Home › News › Architecture
Château Plain Point: creating the largest winemaking estate in the Greater South-West
In Saint-Aignan, near Fronsac, Plain Point enters a new dimension. Vat house, cellar, reception areas and brand identity: a comprehensive project, from initial sketch to site supervision.

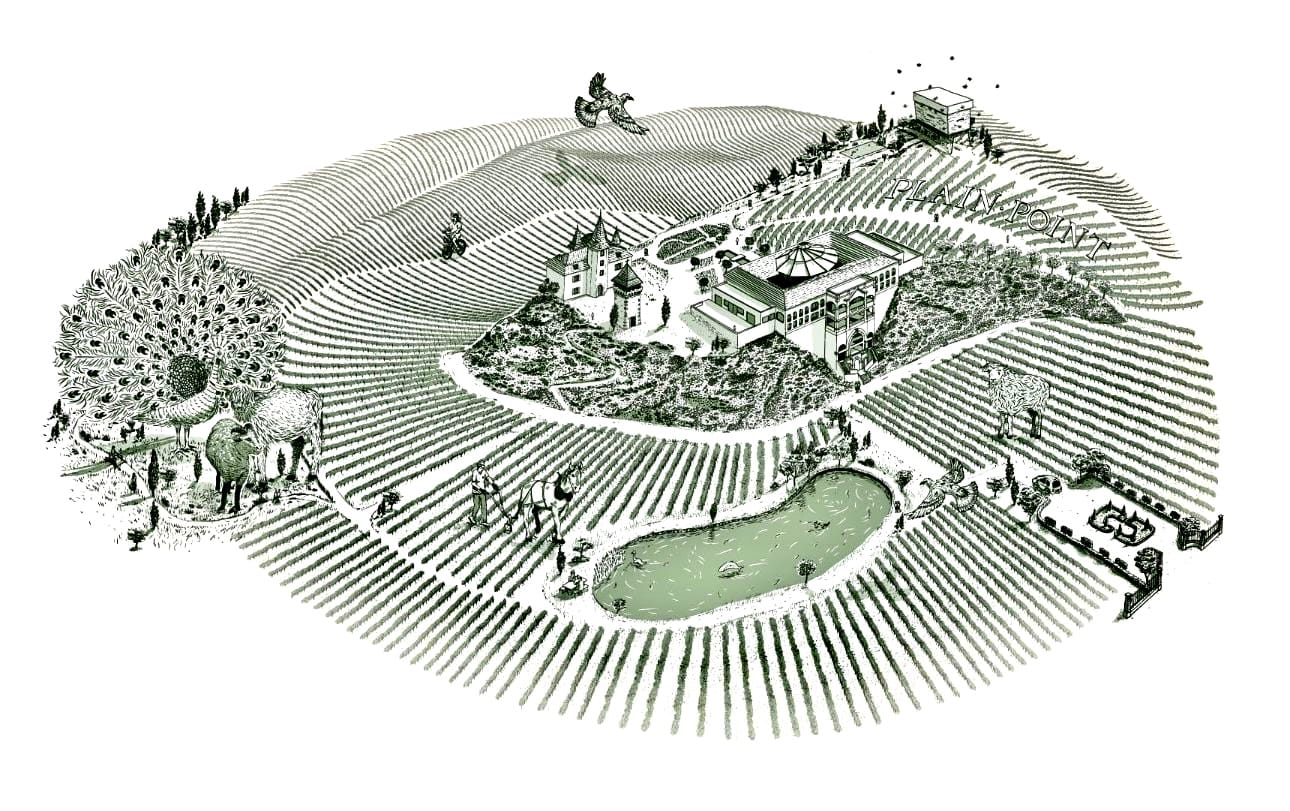
Some projects are measured by their ambition before their square footage. At Plain Point, the goal was to create a winemaking facility fitting for an estate with grand vision, set within the Fronsac hillside landscape without letting the building's scale overwhelm the site.
A facility designed for wine
Everything starts with the grape's journey. Harvest reception, vat house, barrel cellar: the spatial organization follows the winemaking workflow and the pace of harvest. Engineering was integrated from the initial sketch, so structure, networks and technical systems serve the wine without dominating the view.
A venue for hospitality
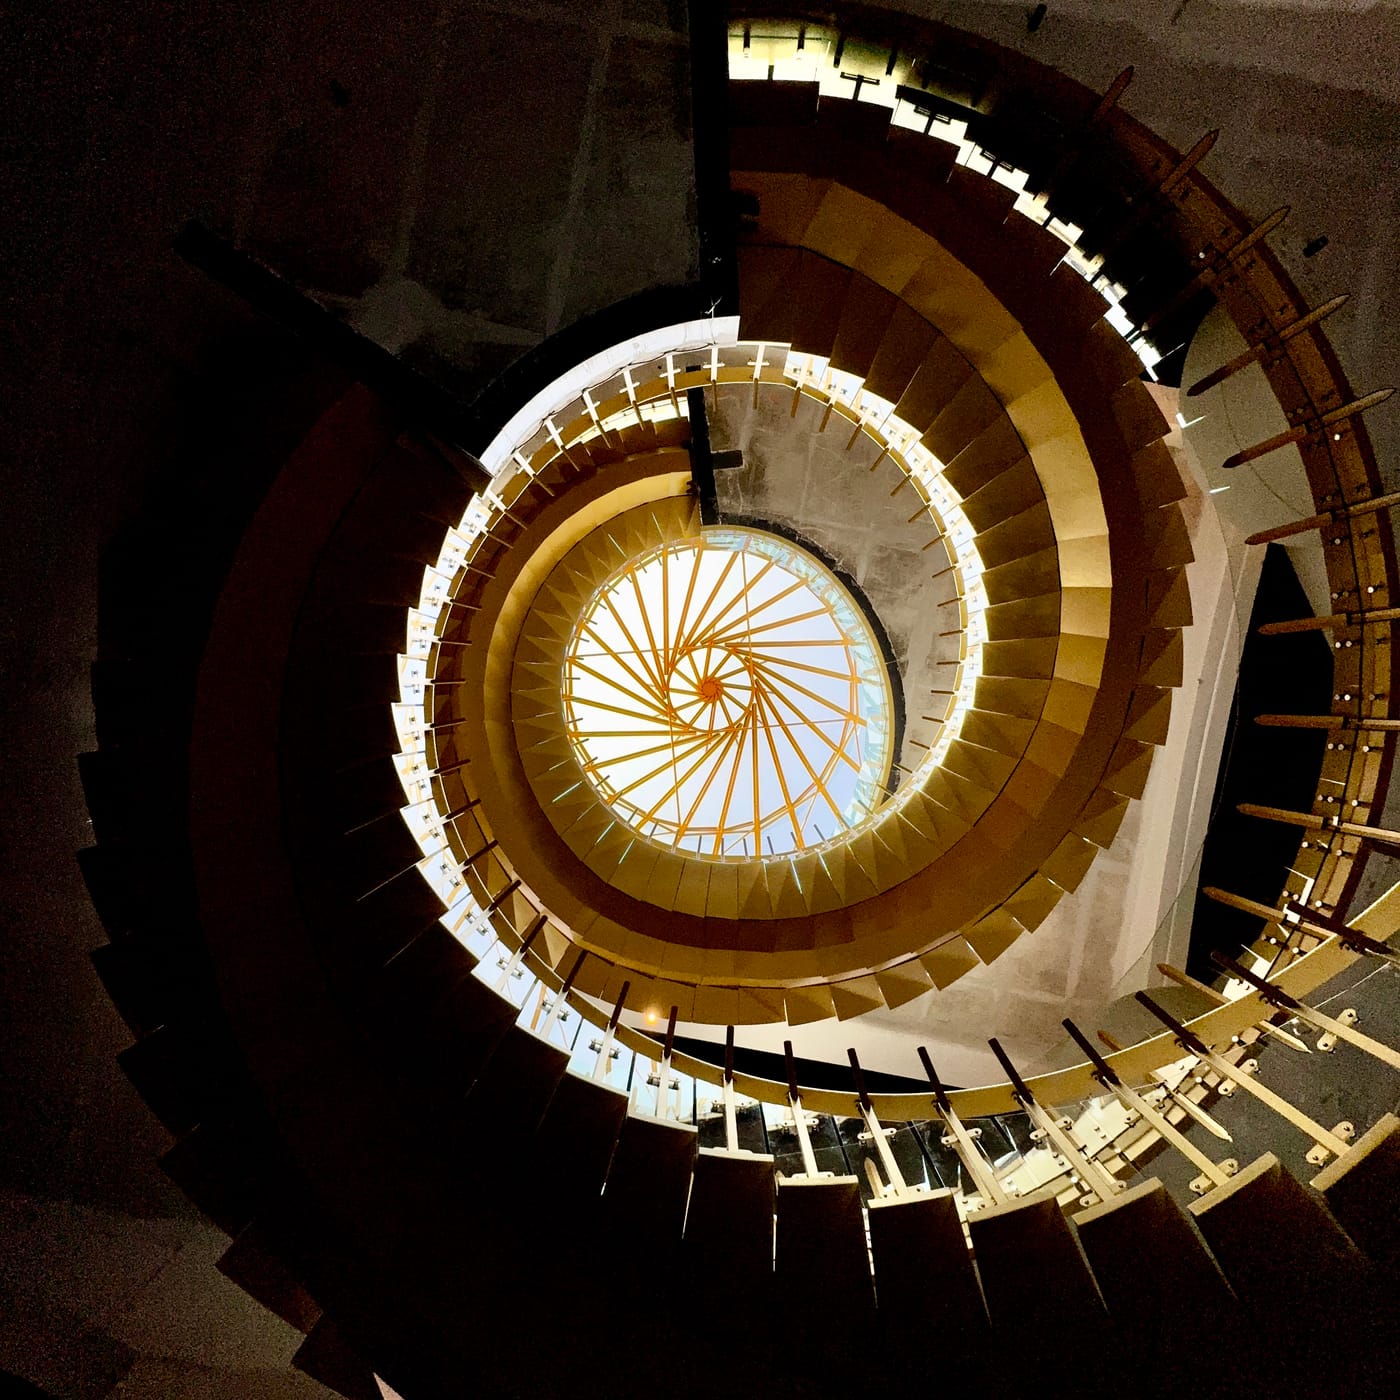
An estate of this scale also welcomes visitors. Lounges, tasting spaces and visitor tours were designed to let guests discover the vat house without interfering with daily work: the timber-slat staircase becomes the emblem of the site, while the vats form its backdrop.
From sketch to site
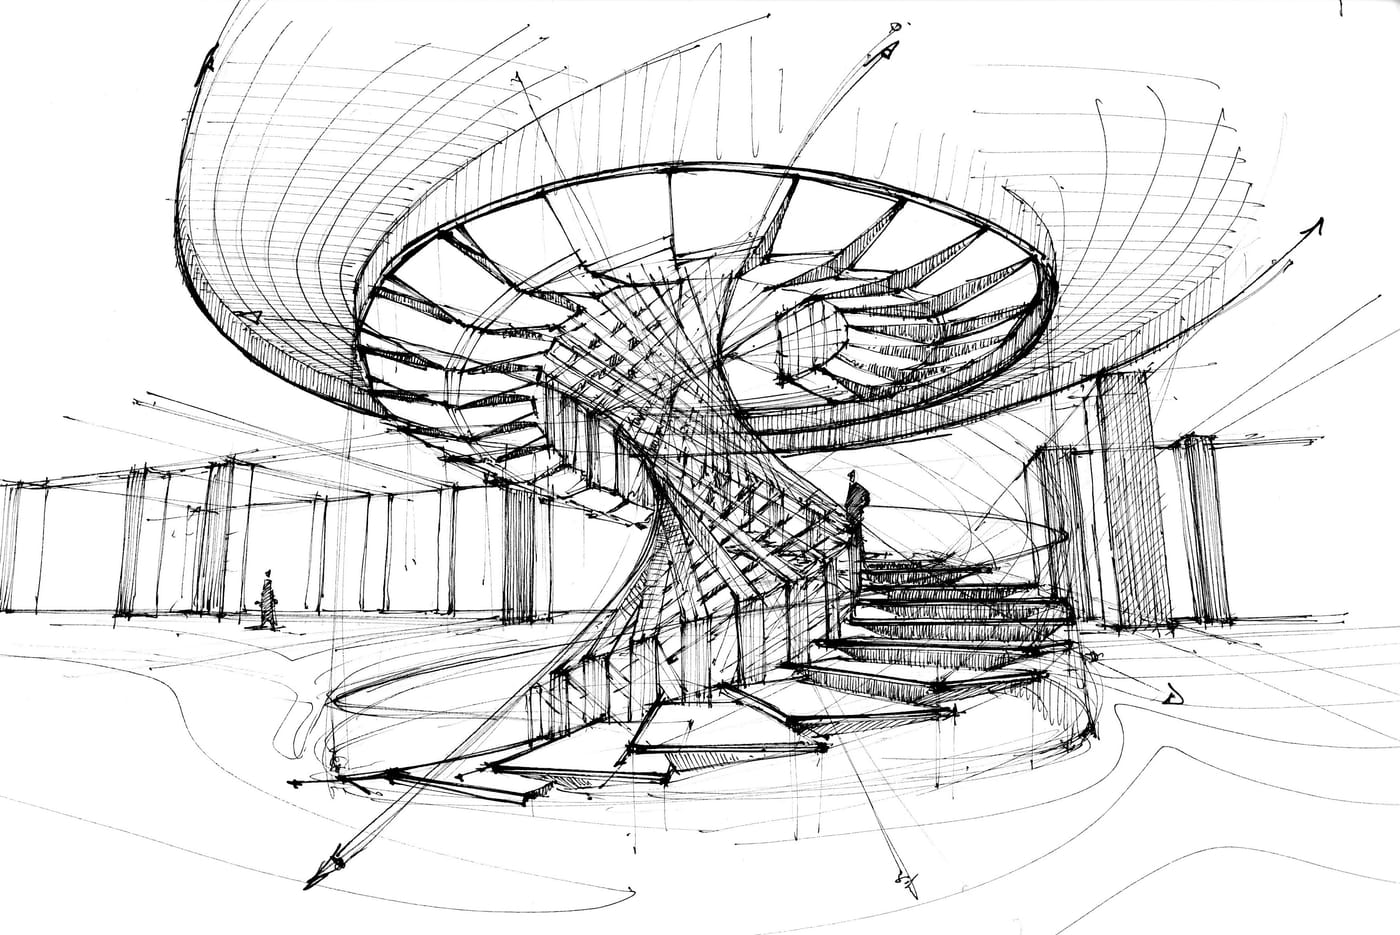
Branding, architecture, engineering, interior design, construction monitoring: Plain Point exemplifies a fully integrated, end-to-end design process. A single hand guides the project, from the first line to the crane on site, so that the initial sketch's vision remains fully intact in the finished building.