
Home › News › Architecture
Château Angélus: heritage, audacity, and a legacy of excellence
In Saint-Émilion, Angélus is a name instantly recognized by its carillon. Working here means building on a rich heritage without ever locking it in time: from the vat house to the tasting room, down to the timber handpicked in the forest.

There are estates where design isn't just about today. At Angélus, every detail belongs to a continuous lineage: that of a family, a wine, and a silhouette instantly recognizable across Saint-Émilion. Here, the architect acts as a bridge, bringing in the present without taking anything away from what has been handed down.
A continuing heritage
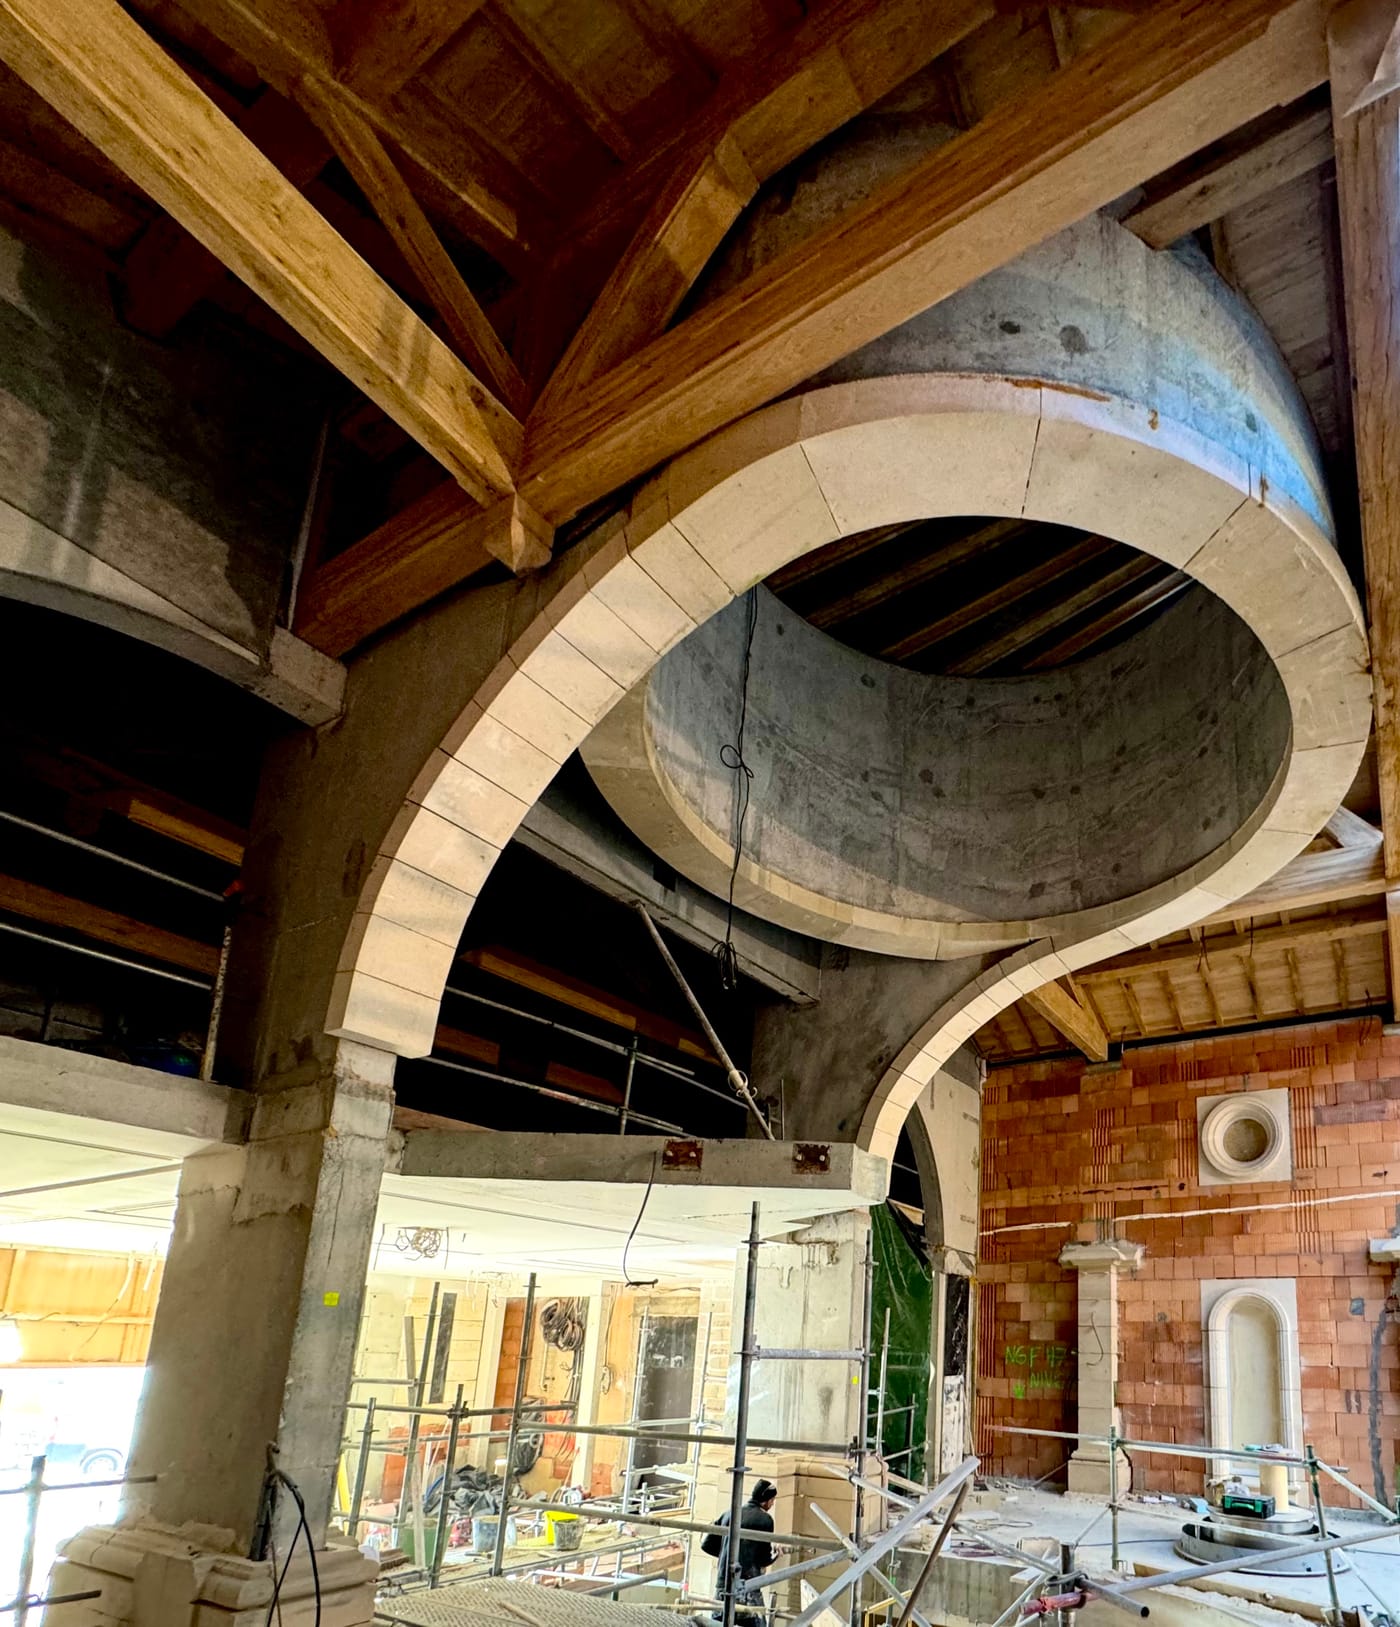
The vat house was designed as a precision tool for winemaking, as well as an integral part of the whole estate. Volume, materials, light: nothing is for show, everything aims for perfect harmony. This is key to allowing a new building to seamlessly take its place alongside walls steeped in history.


Boldness in the details
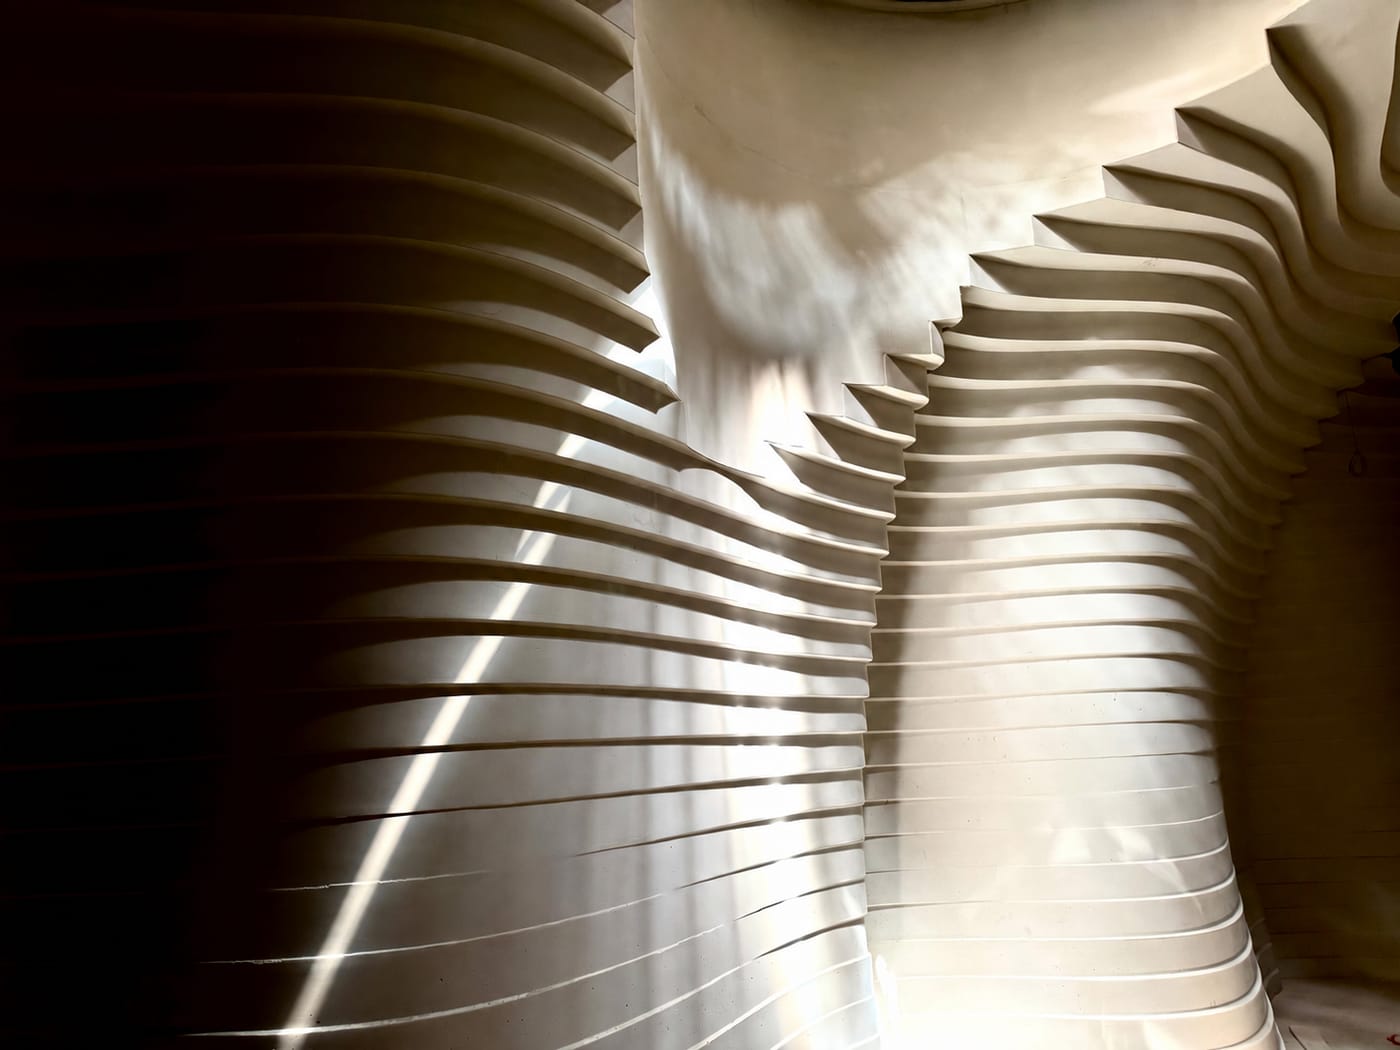
At Angélus, boldness lies in the details as much as in the overall vision. The tasting room and lounge were designed piece by piece: tables, seating, storage, display cabinets. Custom-crafted furniture designed specifically for the venue and its hosts, extending the architecture right to the visitor's touch.

Passing down legacy through materials
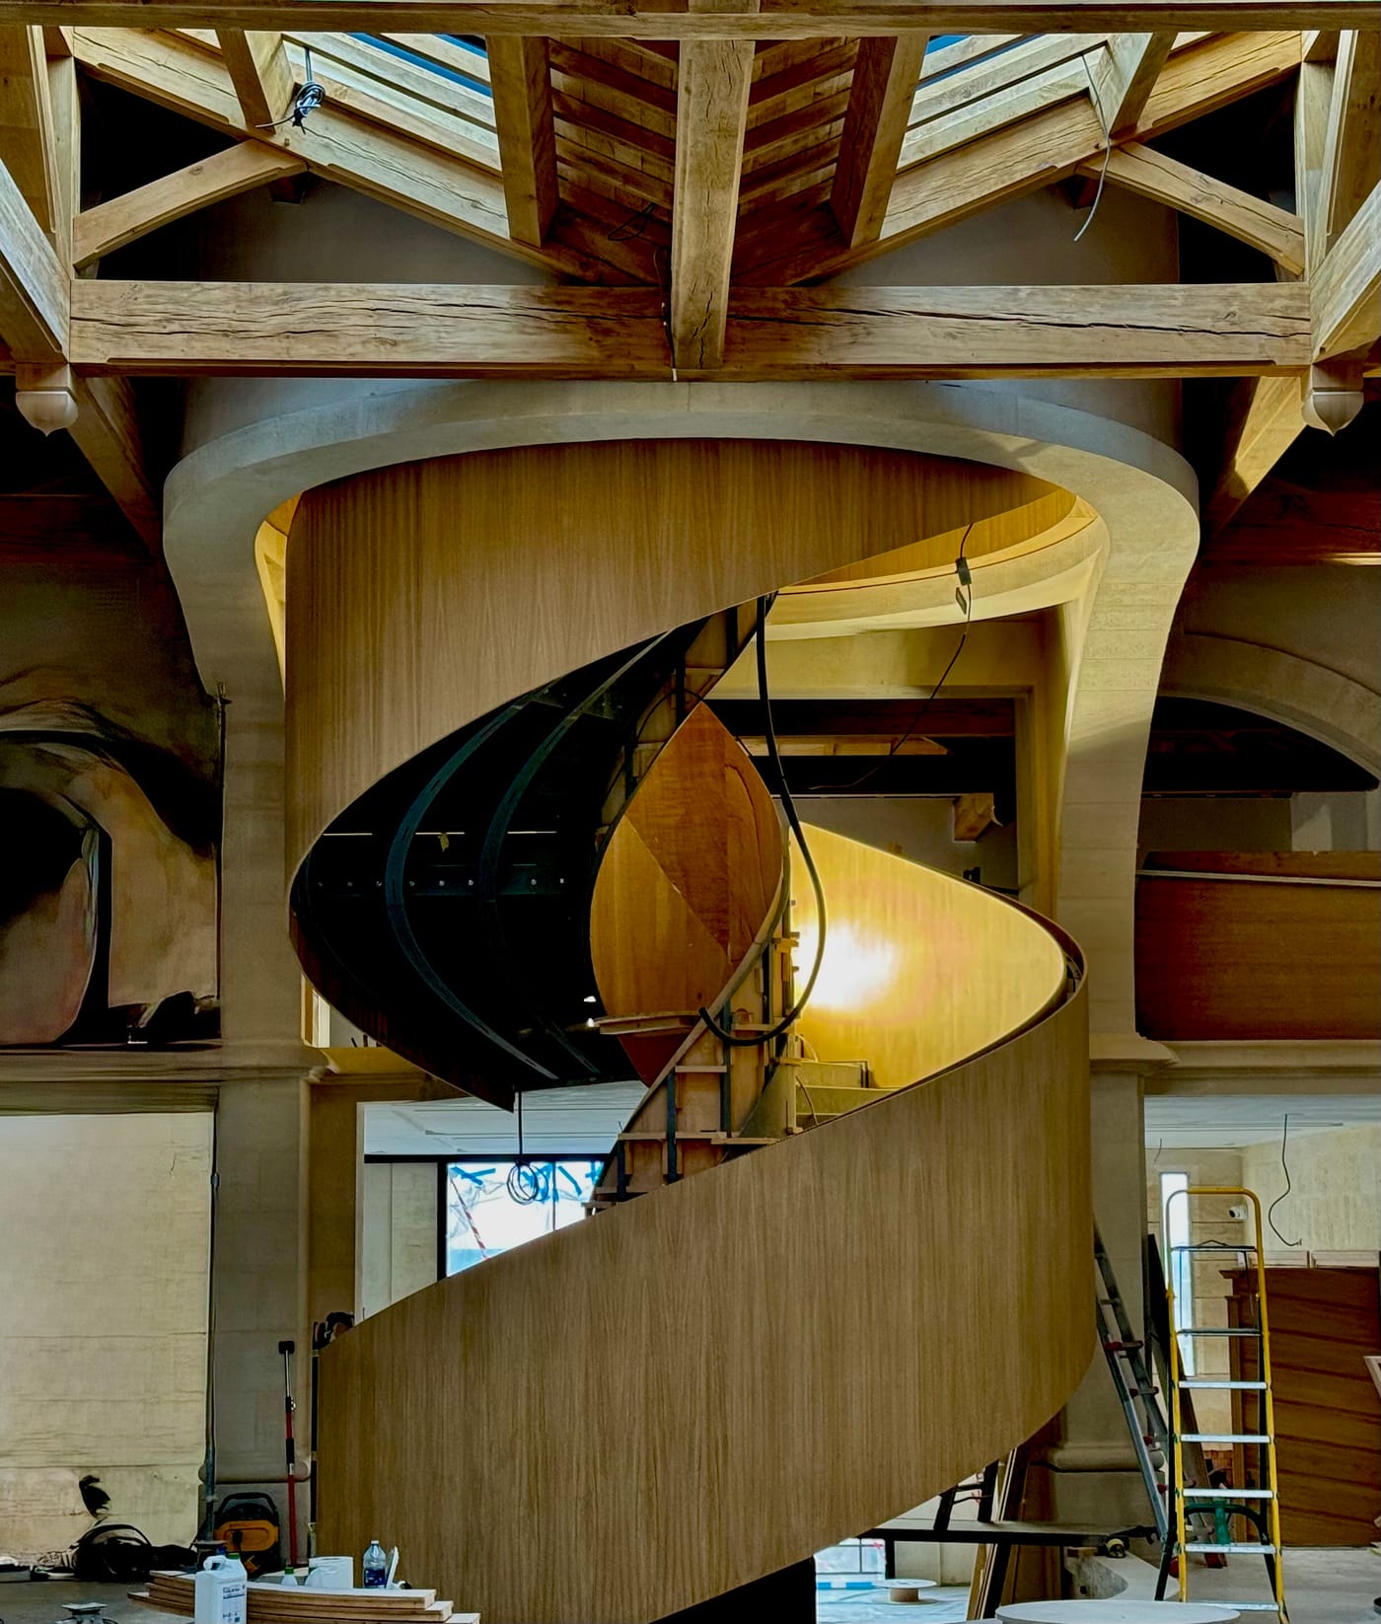
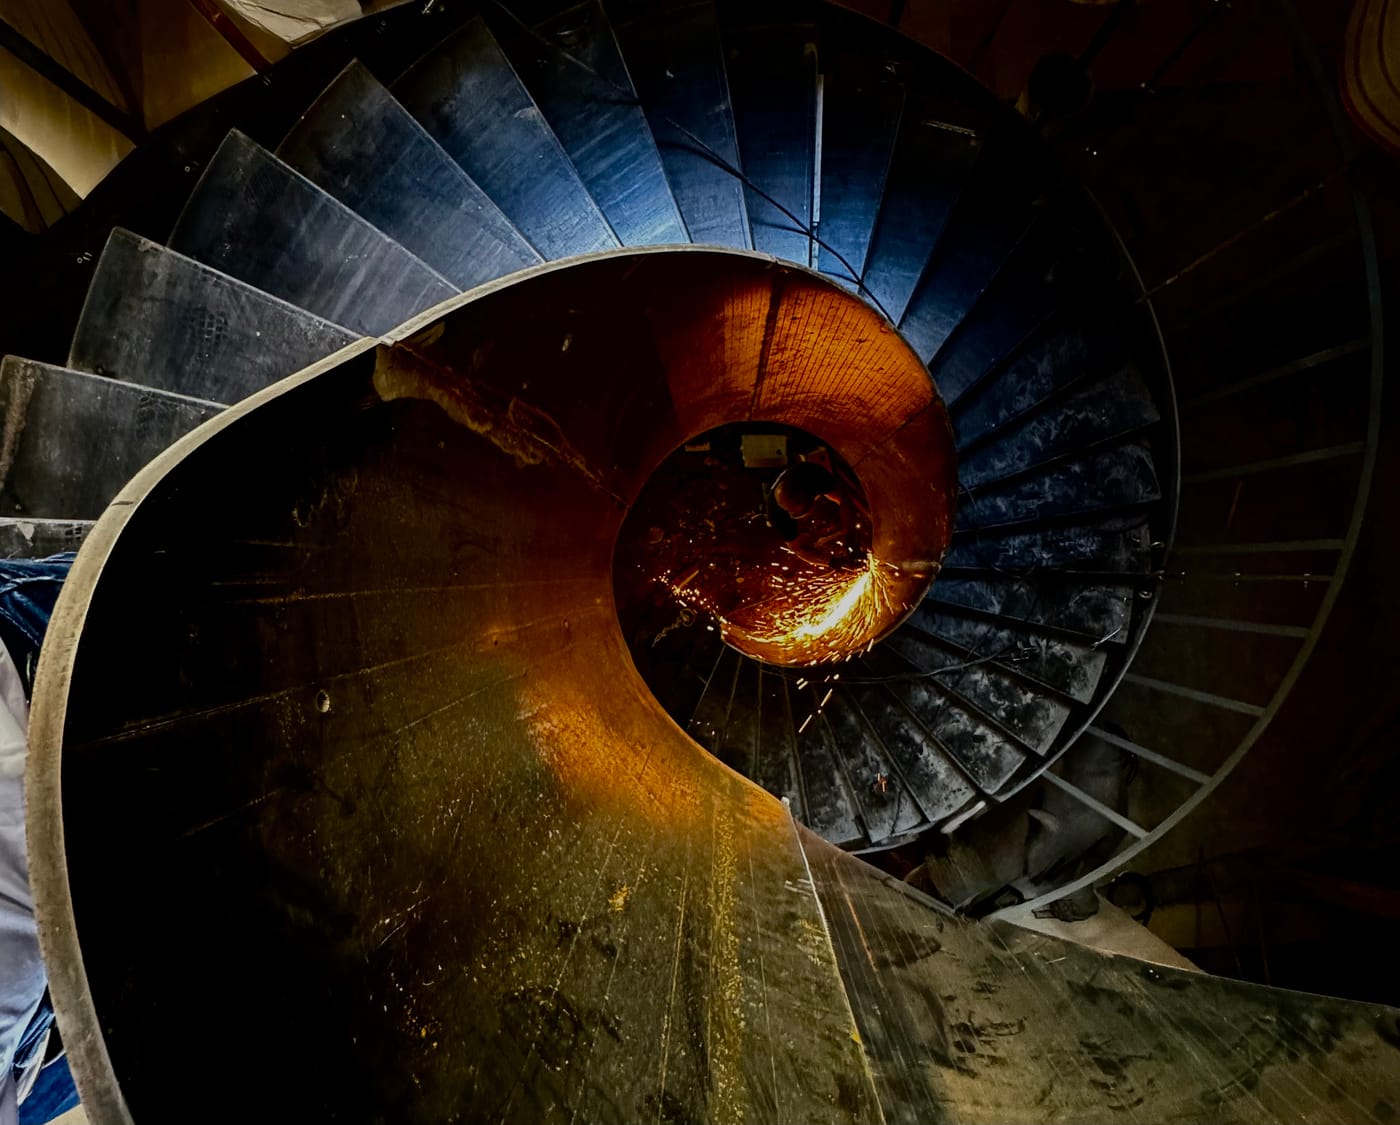
Legacy is also passed down through wood. The oak is selected standing in the forest, stamped with a timber marking hammer bearing the estate's carillon, and followed all the way to the framing and staircase. A material understood right from the tree ages better and tells the story of its origin.
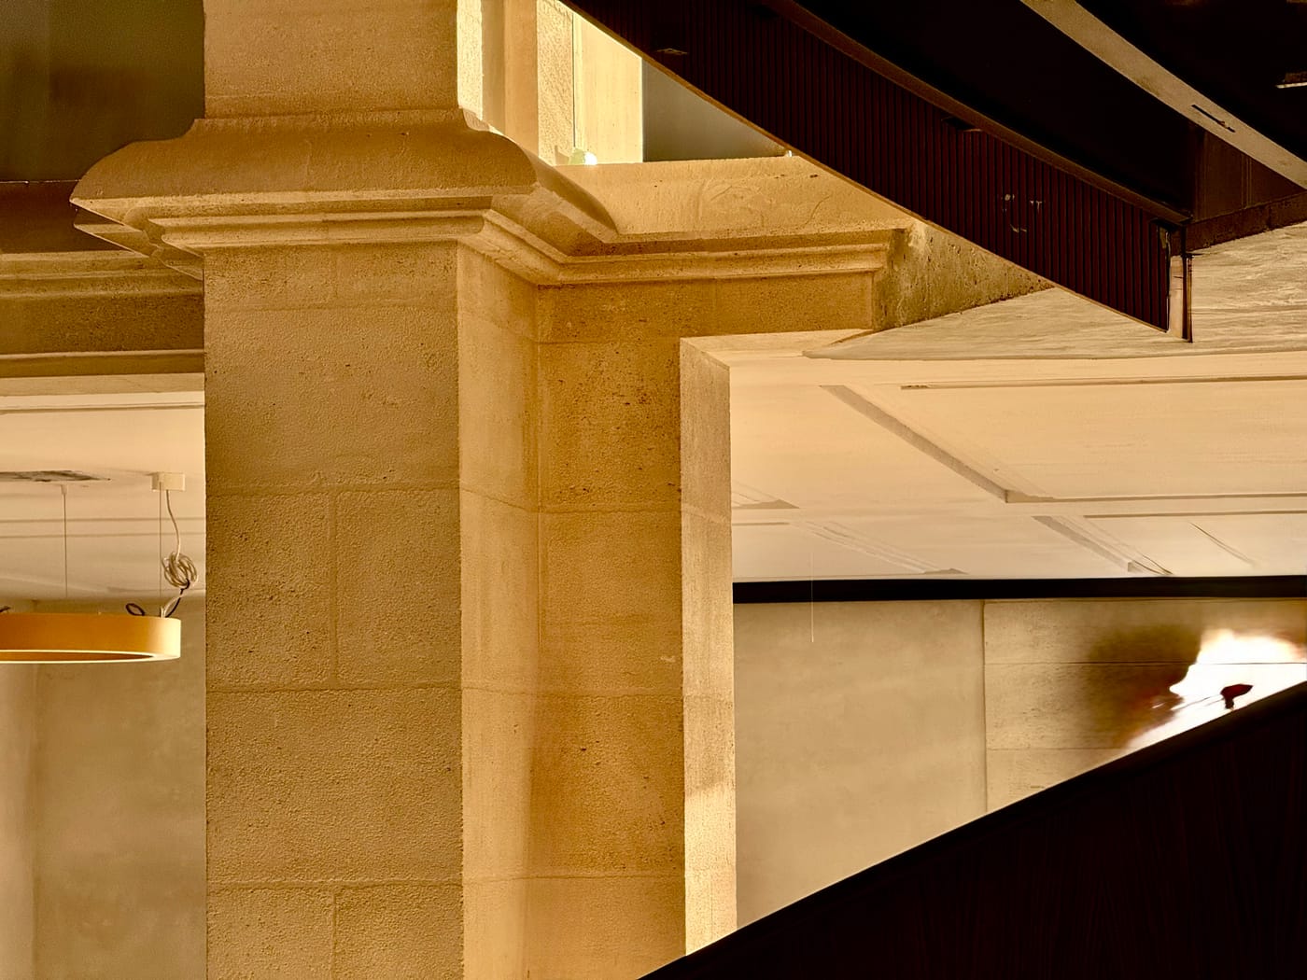
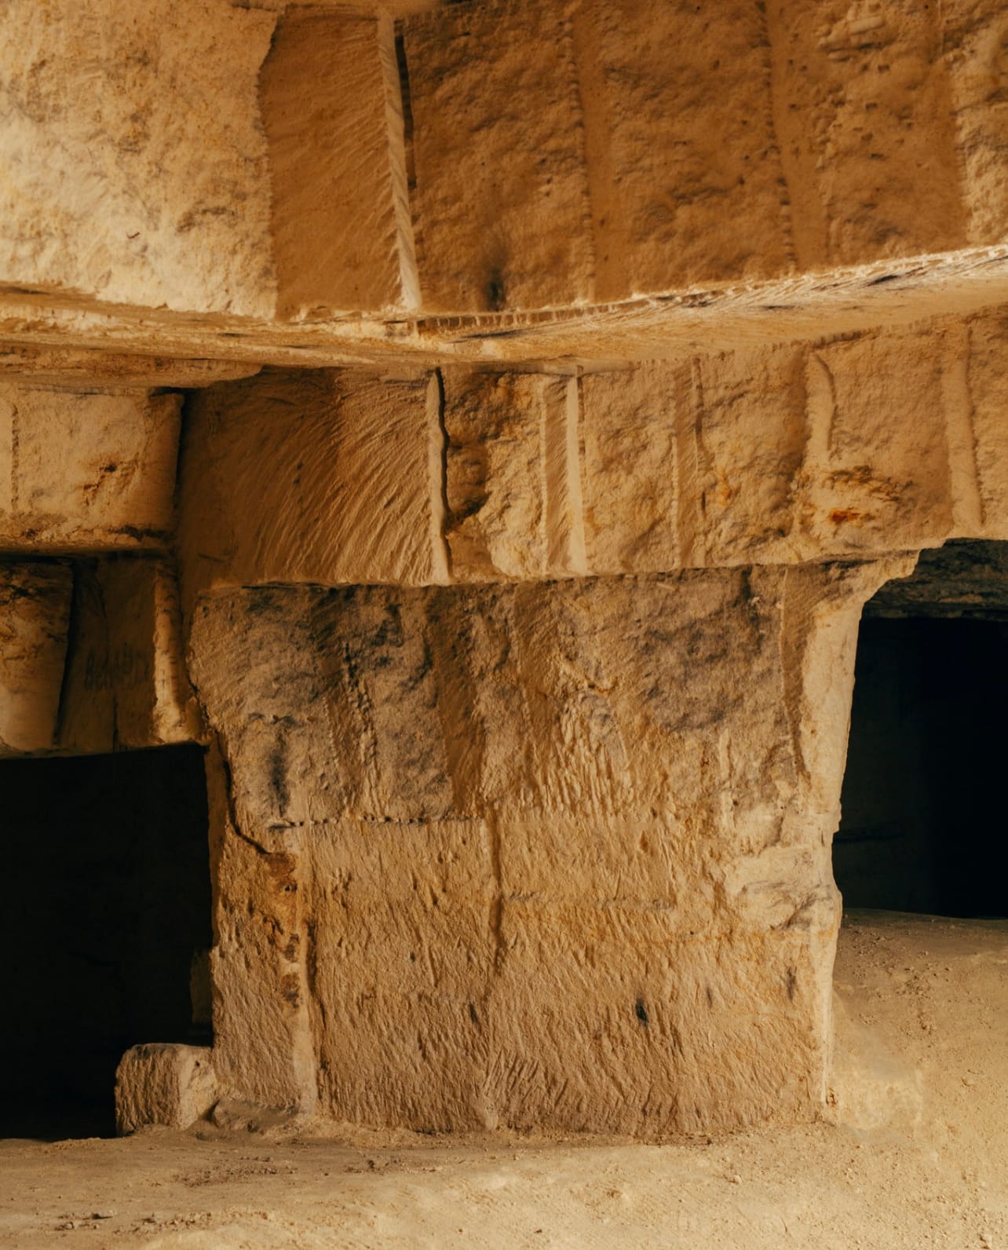
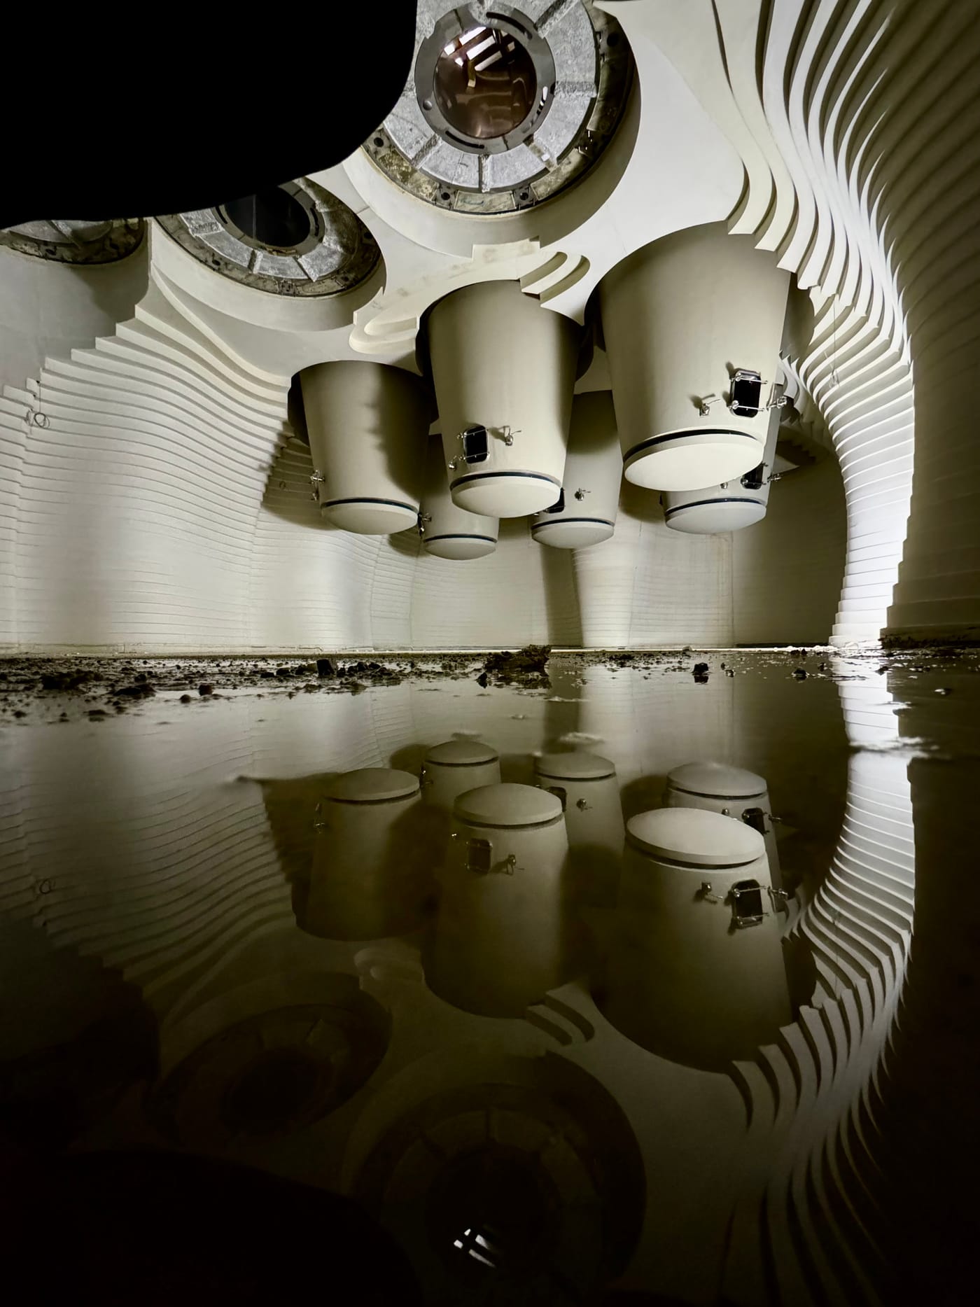
Heritage, boldness, transmission: three words that define an estate and an approach to architecture. That of an architect who sketches by hand, oversees construction on site, and remains dedicated to the place long after completion.